
Water Views - Golf Course - Adult 55+
Address
483 Brooklawn Drive, Banning, CA
Price
$ 434,900
Property Attributes
- ID#IG26163788
- TypeSingle Family
- Listing Status Active
- CountyRiverside
- CityBanning
- Area Banning/Beaumont/Cherry Valley
- NeighborhoodSun Lakes
- Zip92220
- Style
- Year Built2002
- Price$ 434,900
- Bedrooms2
- Full Bathrooms2
- Half Bathrooms0
- Sqr Footage1471
- Lot Size0.1 Acres
Data Source:
California Regional MLS (CRMLS)
Property Description
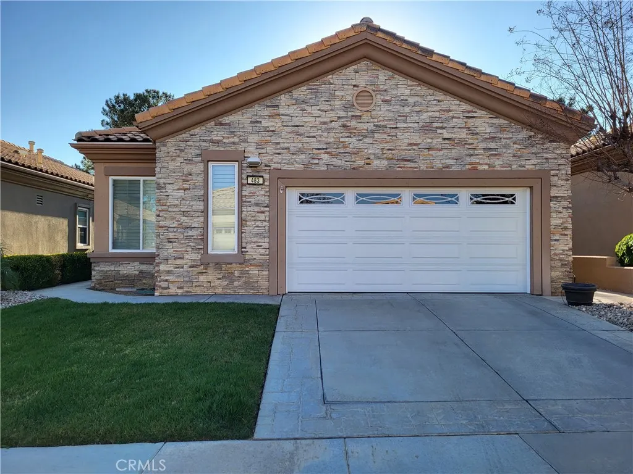
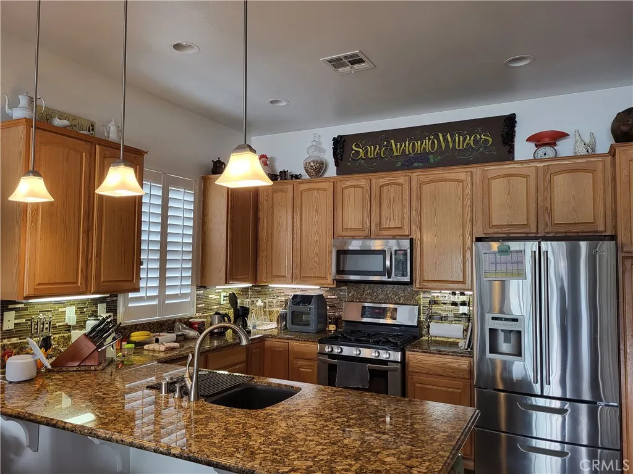
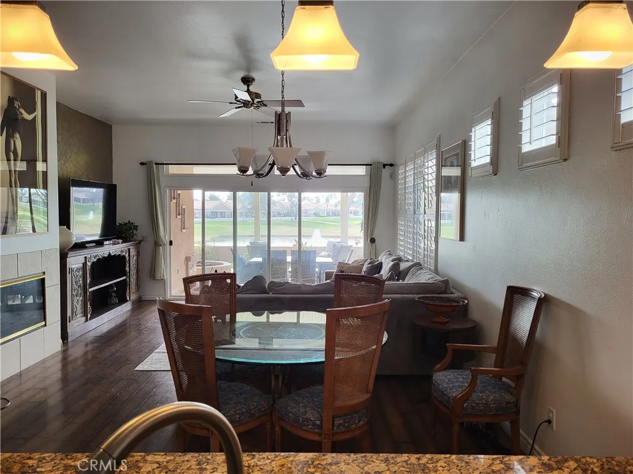
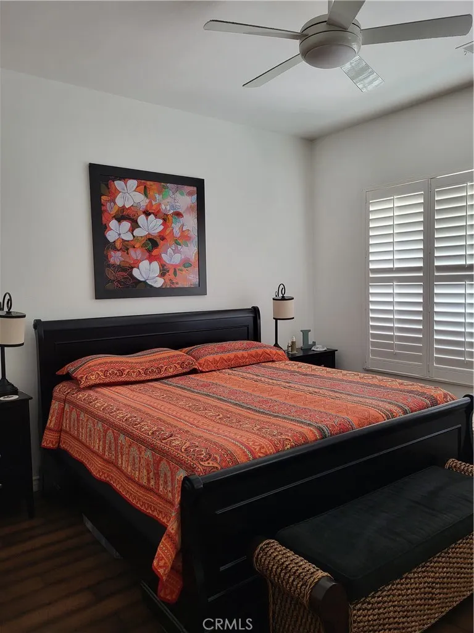
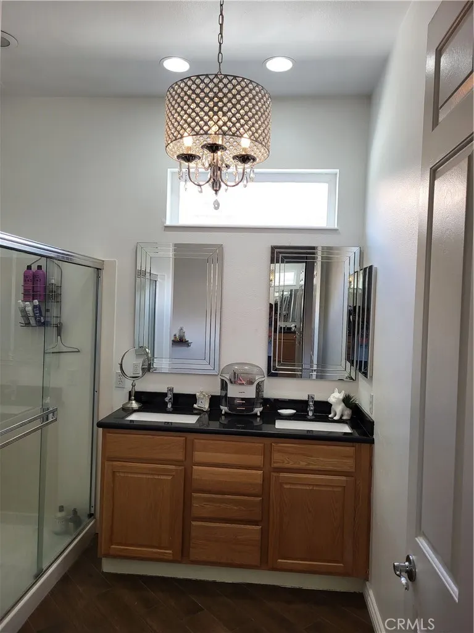
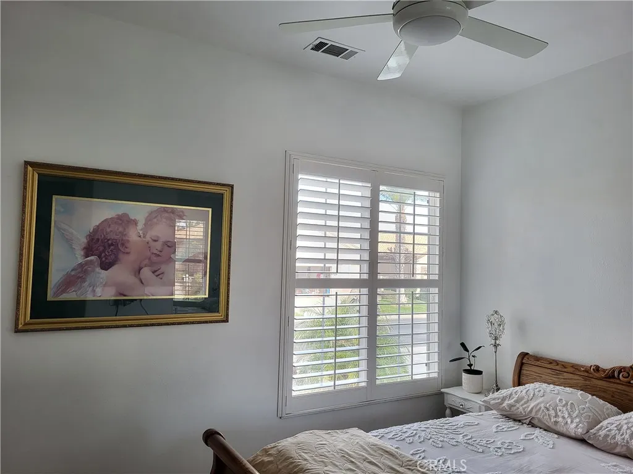
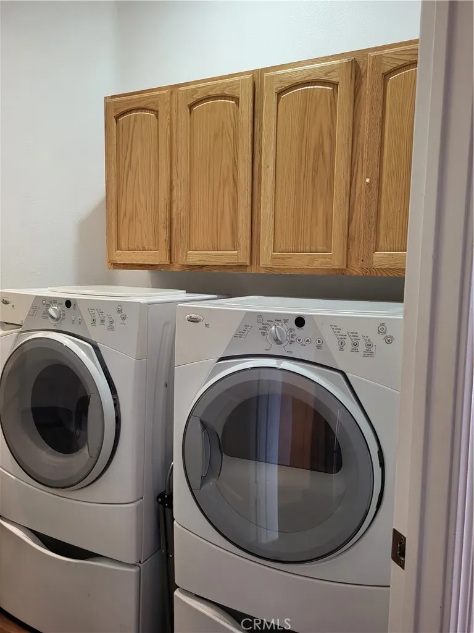
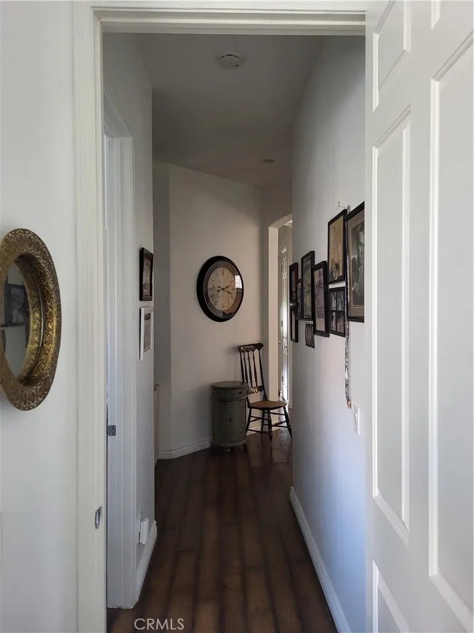
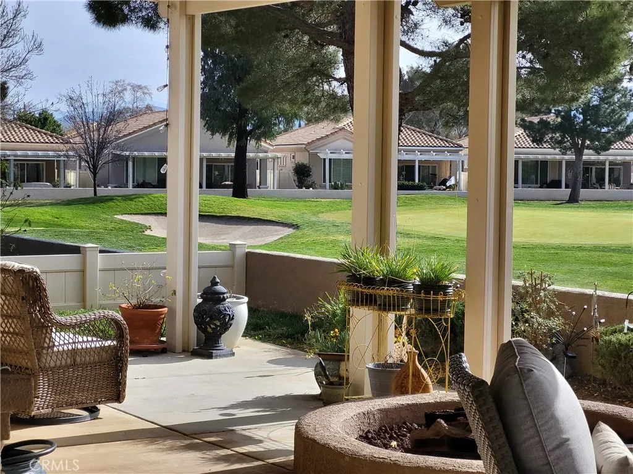
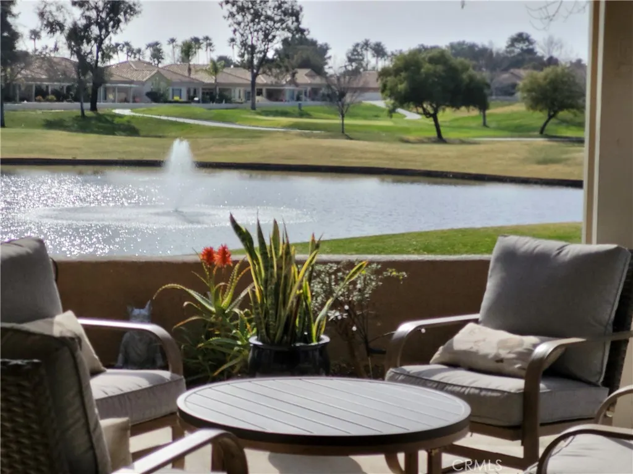
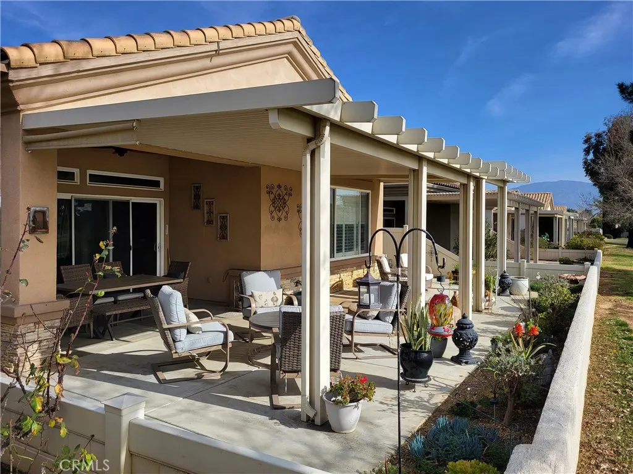
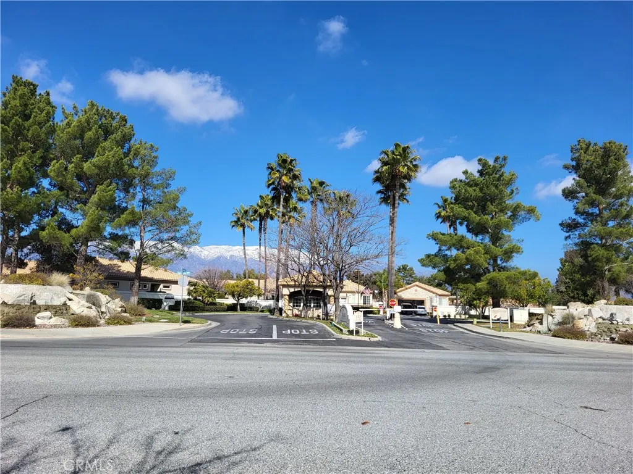
LAKE VIEW AND AND ON THE GOLF COURSE!! Enjoy resort-style living in this highly desirable 55+ guard-gated Sun Lakes Country Club community! This “PAVE” single story floor plan is ideally situated on the 7th hole with beautiful lake and golf course views. This 2 bedroom plus den home has been thoughtfully updated with wood laminate flooring, plantation shutters throughout, and a tiled fireplace. The updated kitchen features granite countertops, upgraded cabinetry, and new Samsung stainless steel appliances, including refrigerator microwave, dishwasher and stove. Bathrooms have been updated with granite countertops, modern rectangular sinks, brushed nickel fixtures, beveled mirrors, and dual vanities in the master bath. Additional upgrades include mirrored wardrobe doors in master bedroom, ceiling fans, a new HVAC system with 20-year warranty , and a spacious laundry room with granite countertops, stainless steel sink, and built-in cabinetry; the Whirlpool washer and dryer is also included. The finished garage is equally impressive with an epoxy floor, industrial metal storage cabinets, a ceiling rack, a newer garage door, and a city-permitted PHASE 3 ELECTRIC VEHICLE CHARGING STATION . Home has rain gutters. Relax under the aluminum patio cover while enjoying the peaceful lake and golf course views from the patio or your livingroom. This move-in-ready home offers comfort, style, and all the amenities Sun Lakes has to offer. NO MELLO ROOS... Community Close to Medical Facilities, Shopping, Casino, and a short 30 minute drive away from Palm Springs,and Redlands. Cable included in the HOA Fee.
| Price History | |
|---|---|
| 7/31/2026 | Listed $439,900 |
| 8/15/2026 | 1$434,900 |
General Features
| Living Area | 1471 |
|---|---|
| Sewer | Public Sewer |
| Heating | Central,Fireplace(s) |
| Cooling | Central Air |
| Utilities | Cable Available,Underground Utilities |
| Roof | Clay |
| Appliances | Dishwasher,Disposal,Gas Range,Microwave,Refrigerator,Water Heater |
| HOA Fee | 410 |
| Garage Spaces | 2 |
| Patio/Porch Features | Concrete,Patio |
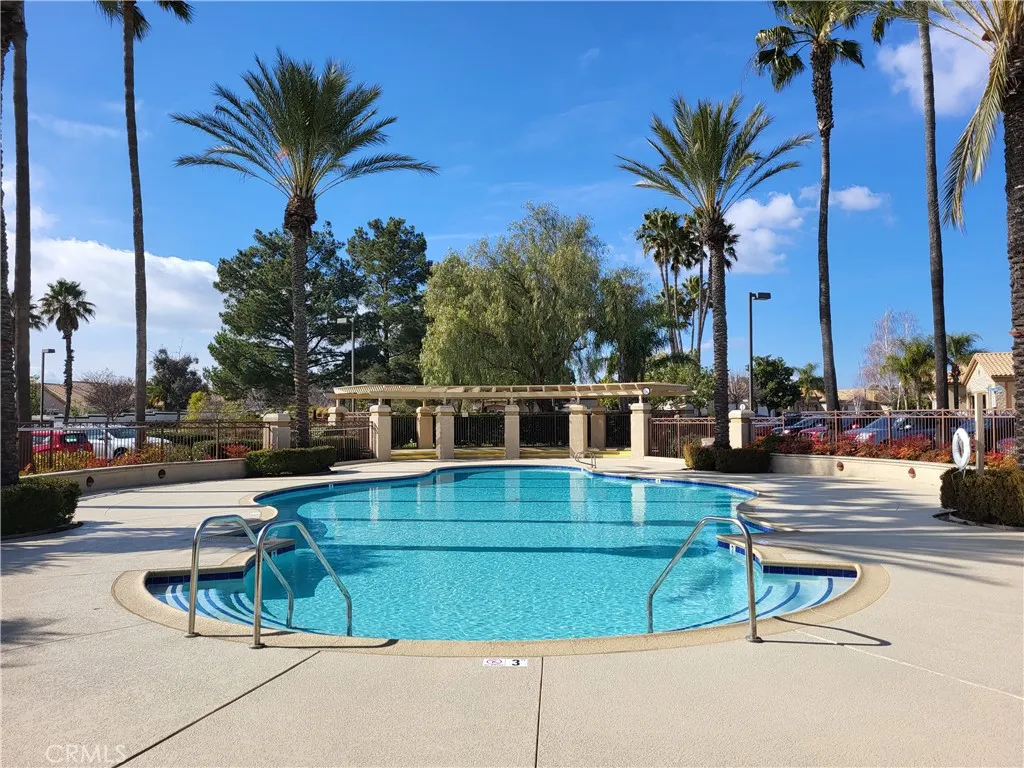
| Pool Features | Community,Association |
| Security Features | Gated with Guard |
| Exclusions | Patio Furniture |
| Year Built | 2002 |
| View | Golf Course,Lake |
| Stories Count | 1 |
| Levels | One |
| Property Subtype | Single Family Residence |
| Community Features | Golf,Pool |
| Accessibility | None |
| Assoc Fee Paid Per | Monthly |
| County | Riverside |
| New Construction | false |
| Property Type | Residential |
| Association Amenities | Bocce Court,Billiard Room,Clubhouse,Controlled Access,Dog Park,Fitness Center,Golf Course,Game Room,Meeting Room,Meeting/Banquet/Party Room,Outdoor Cooking Area,Barbecue,Paddle Tennis,Pickleball,Pool,Pet Restrictions,Recreation Room,Spa/Hot Tub,Security,Tennis Court(s),Cable TV |
| HOA | true |
| Attached Garage | true |
| Subdivision Name | Sun Lakes |
| Garage Y/N | true |
| Full Baths | 2 |
| Special Listing Conditions | Standard |
| Status | Active |
| Directions | From 10, exit Highland Springs.South to Sun Lakes Blvd & turn Left, then Left at 2nd Guard Gated Entrance |
| City | Banning |
| Disclosures | Covenants/Restrictions Disclosure |
| Association Name | Sun Lakes Country Club |
| Entry Location | ground level |
| Senior Community Y/N | true |
| High School District | Banning Unified |
| Number Of Units Total | 1 |
| MLS Area | 263 - Banning/Beaumont/Cherry Valley |
| Lot Size Units | Square Feet |
| Lot Size Square Feet | 4356 |
| Listing Terms | Cash to New Loan |
| Spa Features | Community |
| Property Attached Y/N | false |
| Land Lease Y/N | false |
| Property Condition | Turnkey |
| Additional Parcels Y/N | false |
| Lease Considered Y/N | false |
| Structure Type | House |
| Living Area Units | Square Feet |
| Standard Status | Active |
| Occupancy Type | Owner |
| Year Built Source | Public Records |
| Tax Lot | 25 |
| Property Sub Type Additional | Single Family Residence |
| PostalCity | BANNING |
Interior Features
| Interior Amenities | Breakfast Bar,Open Floorplan,Pantry,All Bedrooms Down |
|---|---|
| Flooring | Laminate |
| Fireplace Features | Living Room |
| Total Stories | 1 |
| Common Walls | No Common Walls |
| Air Conditioning Y/N | true |
| Heating Y/N | true |
| Fireplace Y/N | true |
| Laundry Features | Laundry Room |
| Total Bedrooms | 2 |
| Entry Level | 1 |
| Main Level Bedrooms | 2 |
| Main Level Bathrooms | 2 |
| LivingAreaSource | Public Records |
| Total Baths | 2 |
Exterior Features
| Parking Features | Electric Vehicle Charging Station(s),Garage Faces Front,Garage,Oversized |
|---|---|
| Lot Features | 0-1 Unit/Acre,Lawn,On Golf Course,Sprinkler System |
| Water Source | Public |
| Total Parking | 2 |
| Inclusions | New Samsung Stove, Refridgerator, Microwave and Diswasher. Also Whirlpool Washer and Dryer is included, and all the garage cabinets |
| Lot Size Area | 4356 |
| Spa | true |
| Lot Size Acres | 0.1 |
| Road Surface Type | Paved |
| Private Pool | false |
| Lot Size Source | Public Records |
Amenities
- Foreclosure
- Views
- Short Sale
- New Construction
- Adult 55+
- Lease To Own
- No HOA Fees
- Furnished
- Primary On Main
- Air Conditioning
- Seller Finance
- Green
- Fixer Upper
- Horse
- Golf
- Fireplace
- Deck
- Garage
- Basement
- Pool
Property vs Single Family Average in 92220
Price
Year Built
 Based on information from California Regional Multiple Listing Service, Inc. as of September 18, 2026 10:34 AM UTC This information is for your personal, non-commercial use and may not be used for any purpose other than to identify prospective properties you may be interested in purchasing. Display of MLS data is usually deemed reliable but is NOT guaranteed accurate by the MLS. Buyers are responsible for verifying the accuracy of all information and should investigate the data themselves or retain appropriate professionals. Information from sources other than the Listing Agent may have been included in the MLS data. Unless otherwise specified in writing, Broker/Agent has not and will not verify any information obtained from other sources. The Broker/Agent providing the information contained herein may or may not have been the Listing and/or Selling Agent.
 Last updated: September 18, 2026 10:21 AM UTC Property Information © 2026
  All measurements and all calculations of area are approximate. Information provided by Seller/Other sources, not verified by Broker. All interested persons should independently verify accuracy of information. Provided properties may or may not be listed by the office/agent presenting the information. Data maintained by MetroList© may not reflect all real estate activity in the market.
All real estate content on this site is subject to the Federal Fair Housing Act of 1968, as amended, which makes it illegal to advertise any preference, limitation or discrimination because of race, color, religion, sex, handicap, family status or national origin or an intention to make any such preference, limitation or discrimination.
MetroList CA data last updated: September 18, 2026 10:18 AM UTC
All measurements and all calculations of area are approximate. Information provided by Seller/Other sources, not verified by Broker. All interested persons should independently verify accuracy of information. Provided properties may or may not be listed by the office/agent presenting the information. Data maintained by MetroList© may not reflect all real estate activity in the market.
All real estate content on this site is subject to the Federal Fair Housing Act of 1968, as amended, which makes it illegal to advertise any preference, limitation or discrimination because of race, color, religion, sex, handicap, family status or national origin or an intention to make any such preference, limitation or discrimination.
MetroList CA data last updated: September 18, 2026 10:18 AM UTC  Bay East ©2026. CCAR ©2026. bridgeMLS ©2026. Information Deemed Reliable But Not Guaranteed. This information is being provided by the Bay East MLS, or CCAR MLS, or bridgeMLS. The listings presented here may or may not be listed by the Broker/Agent operating this website. This information is intended for the personal use of consumers and may not be used for any purpose other than to identify prospective properties consumers may be interested in purchasing. Data last updated at September
 This information, including square footage, while not guaranteed, has been acquired from sources believed to be reliable. Listings on this page identified as belonging to another listing firm are based upon data obtained from the SFAR MLS, which data is copyrighted by the San Francisco Association of REALTORS©, but is not warranted.
