
Open House Sun, Sep 20th 02:00 PM - 04:00 PM - Views


Address
4211 Blackhawk Meadow Pl, Danville, CA
Price
$ 3,498,800
Property Attributes
- ID#41148406
- TypeSingle Family
- Listing Status Active
- CountyContra Costa
- CityDanville
- NeighborhoodBLACKHAWK C. C.
- Zip94506
- Style
- Year Built1986
- Price$ 3,498,800
- Bedrooms4
- Full Bathrooms3
- Half Bathrooms1
- Sqr Footage4474
- Lot Size0.6336 Acres
Data Source:
California Regional MLS (CRMLS)
Property Description
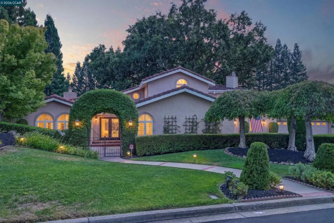
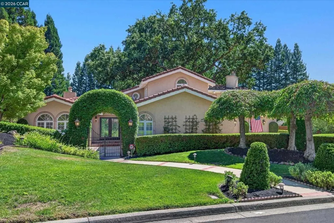
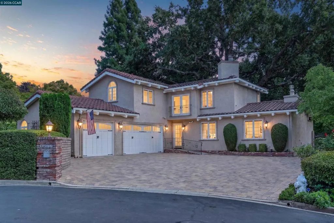
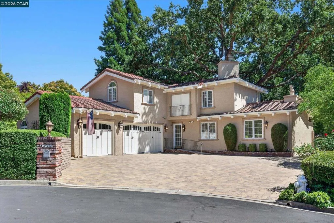
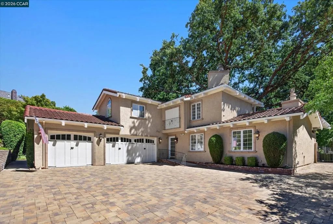
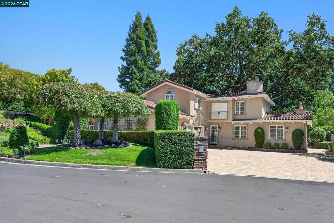
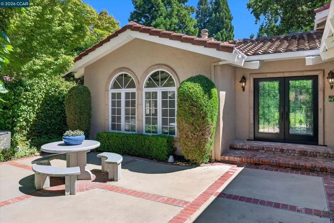
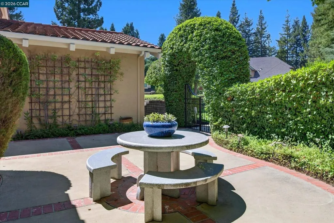
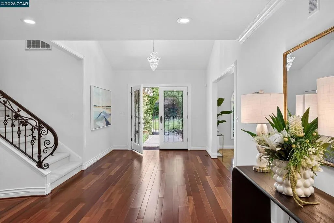
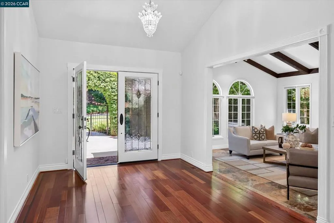
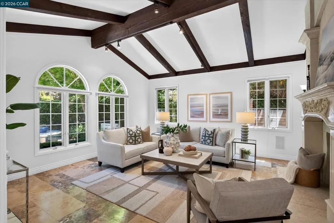
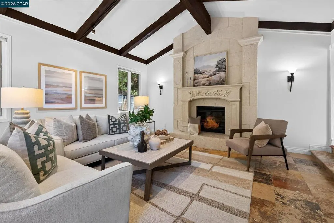
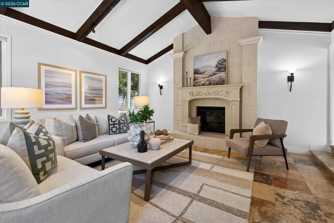
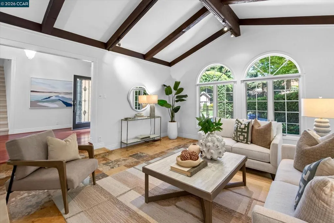
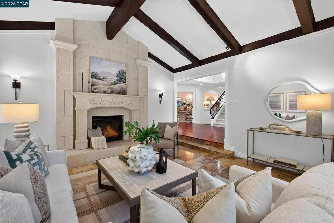
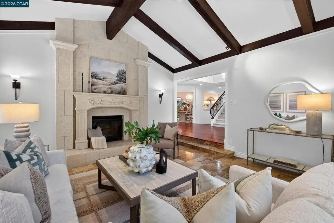
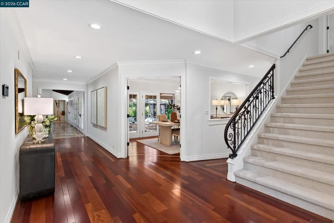
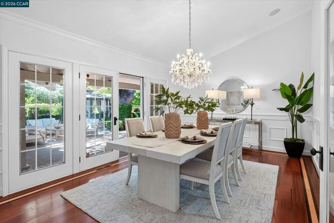
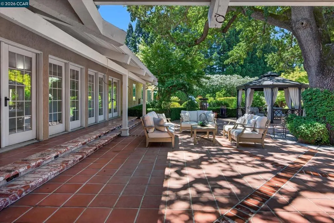
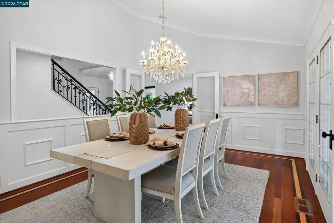
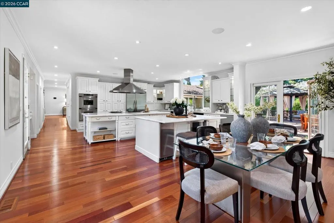
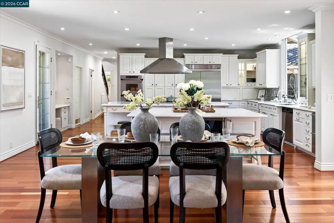
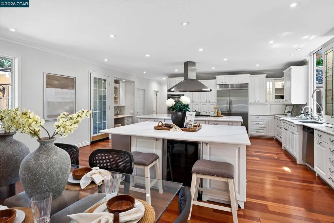
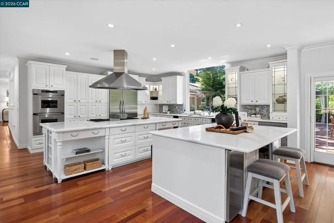
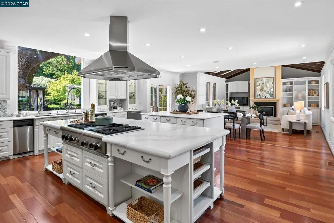
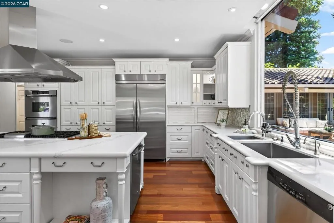
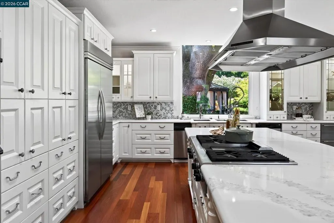
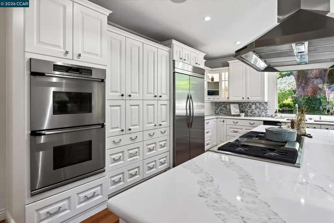
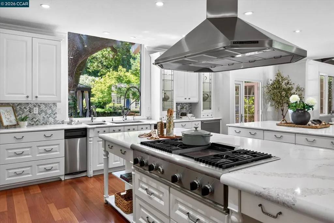
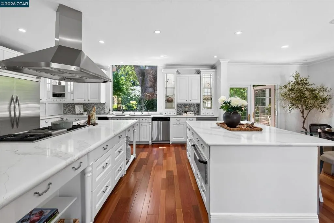
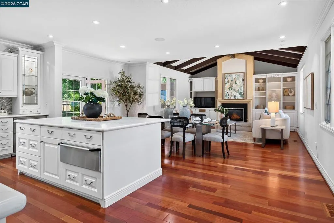
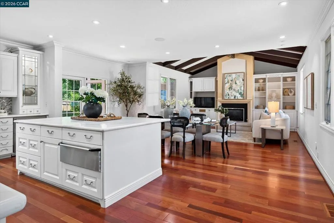
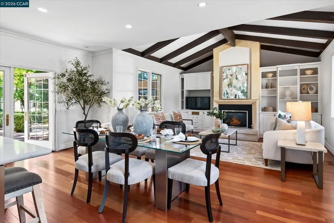
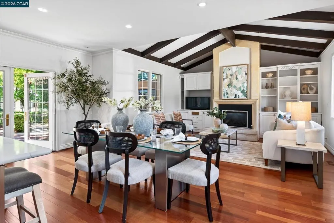
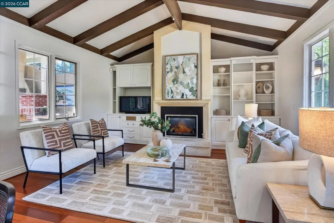
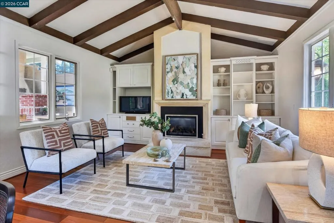
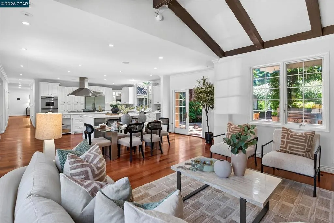
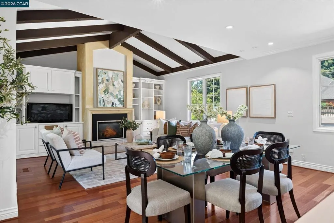
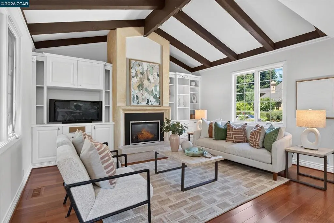
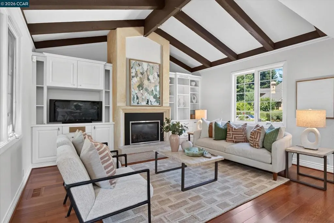
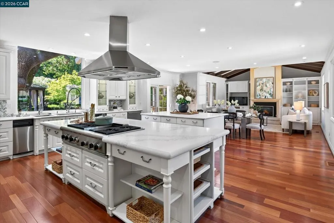
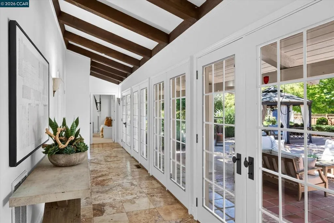
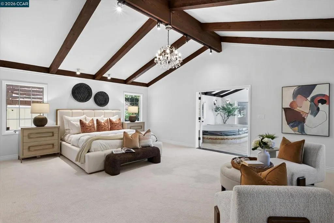
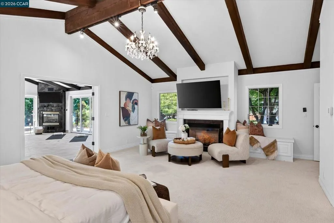
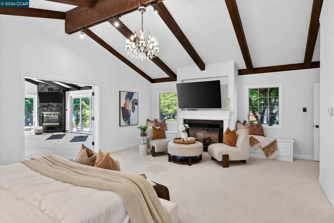
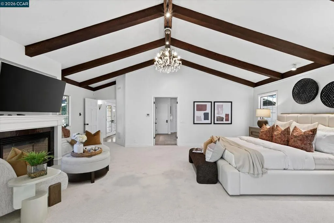
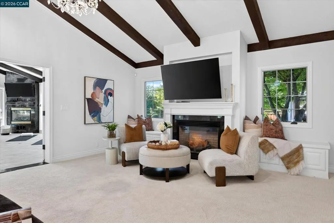
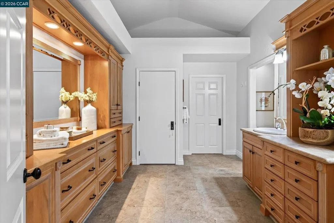
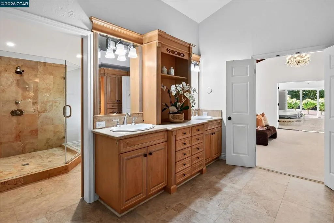
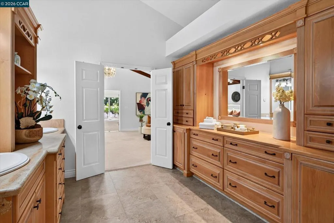
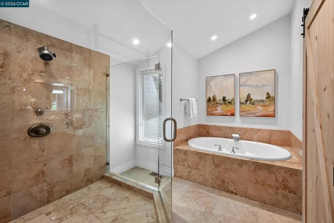
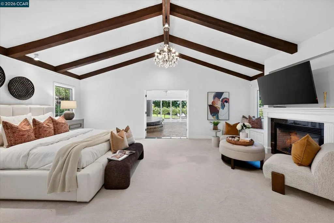
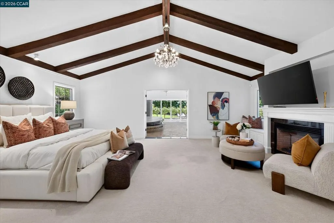
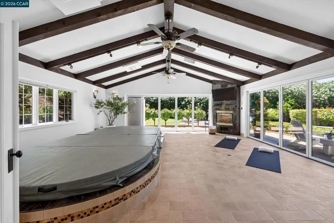
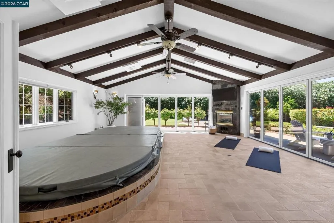
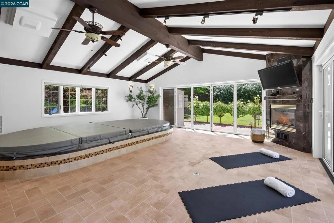
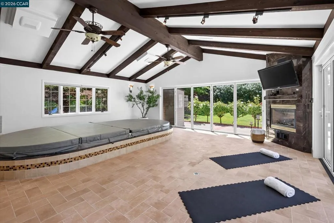
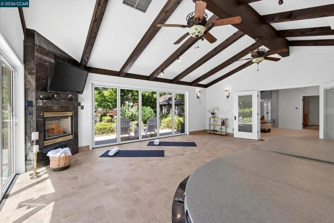
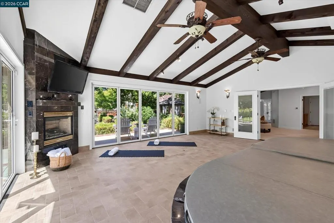
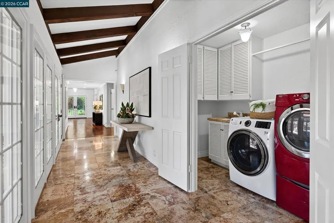
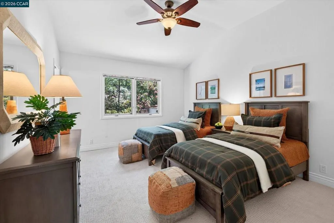
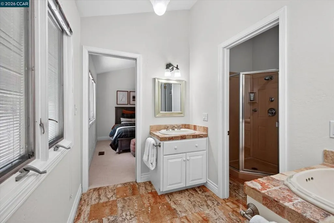
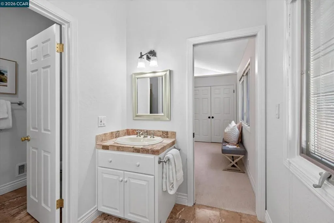
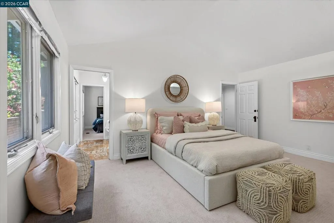
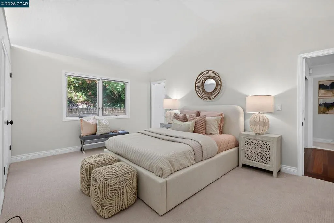
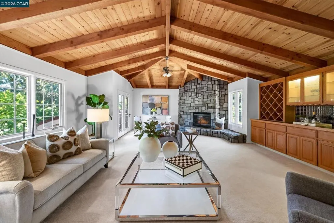
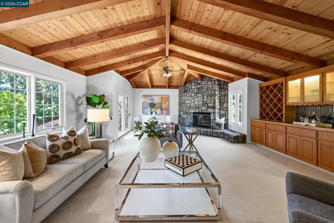
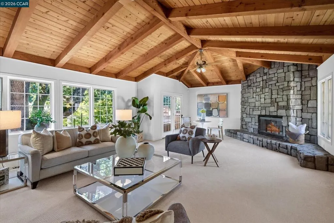
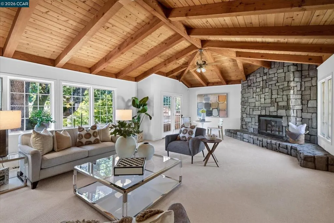
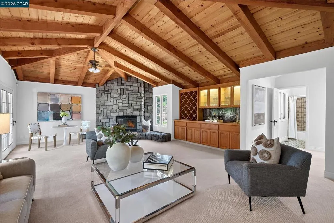
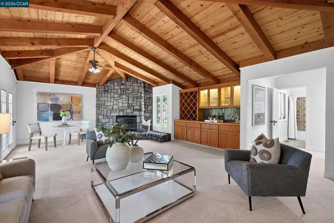
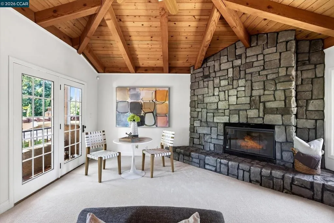
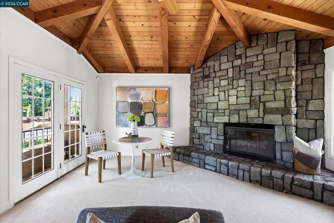
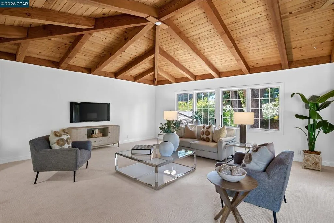
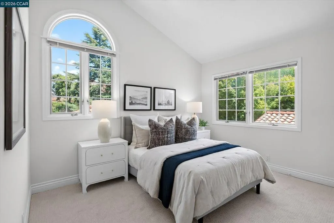
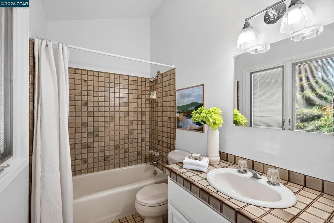
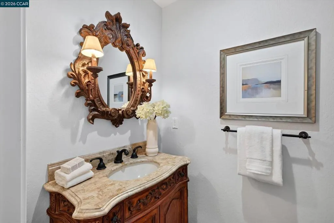
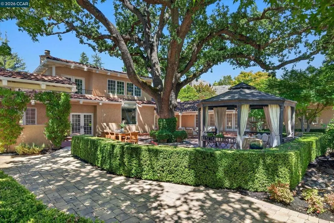
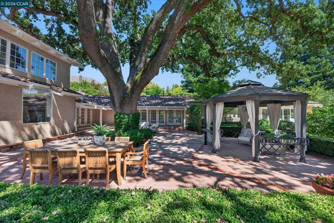
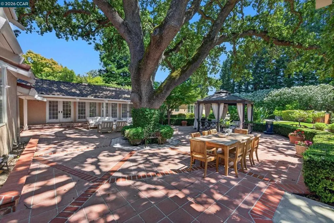
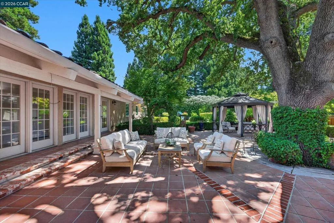
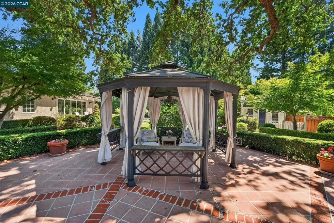
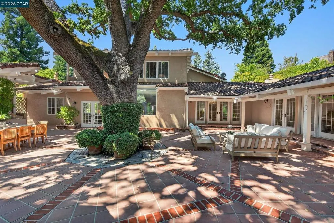
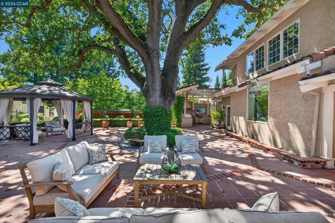
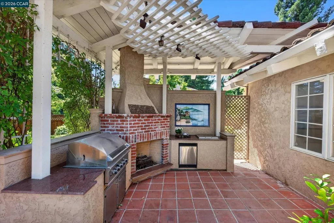
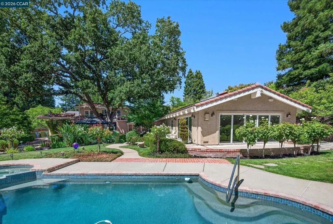
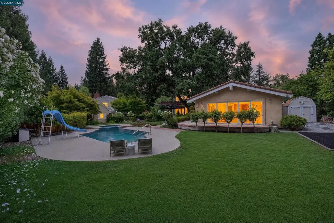
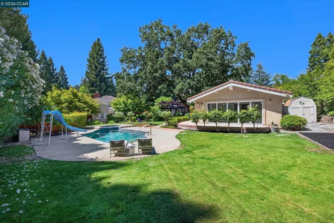
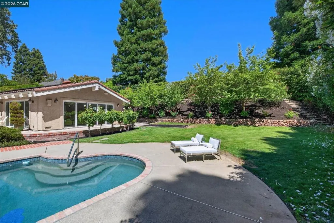
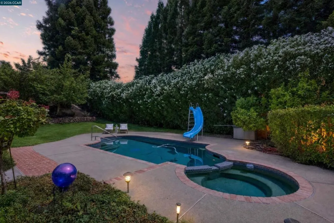
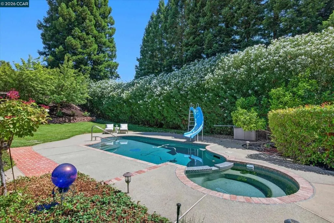
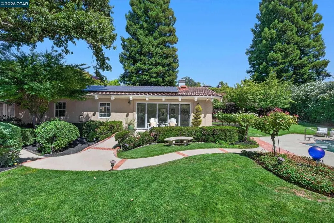
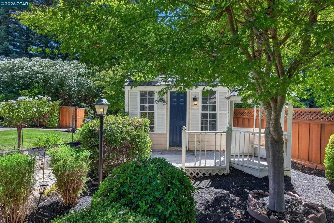
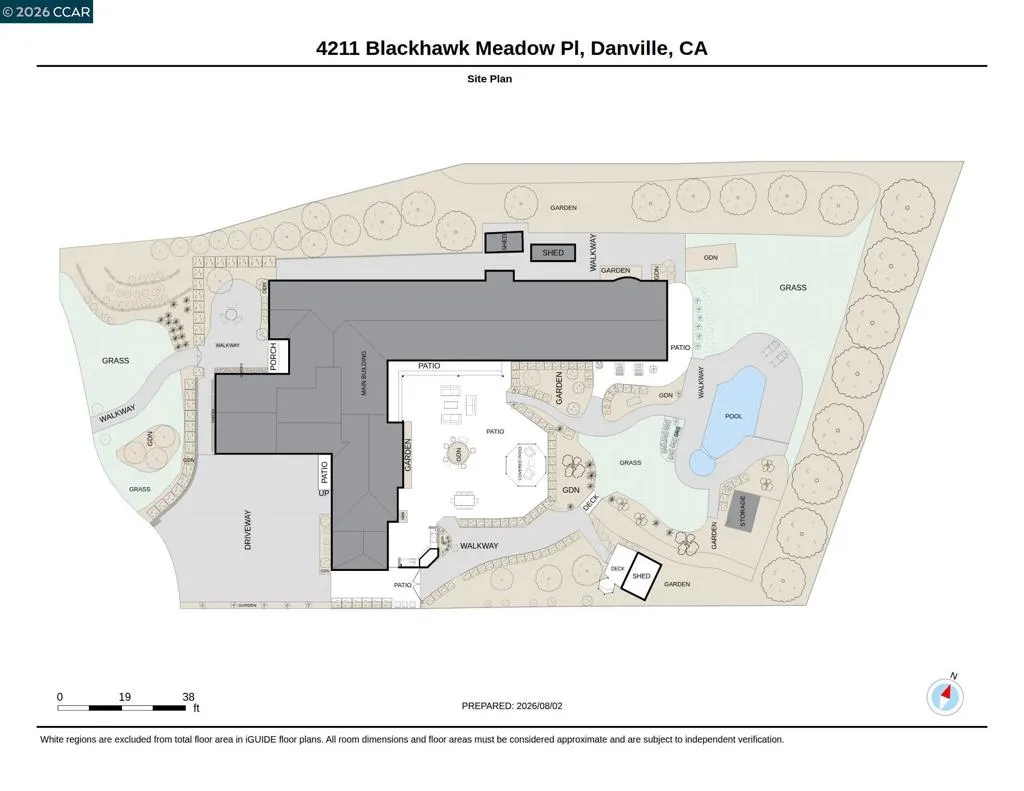
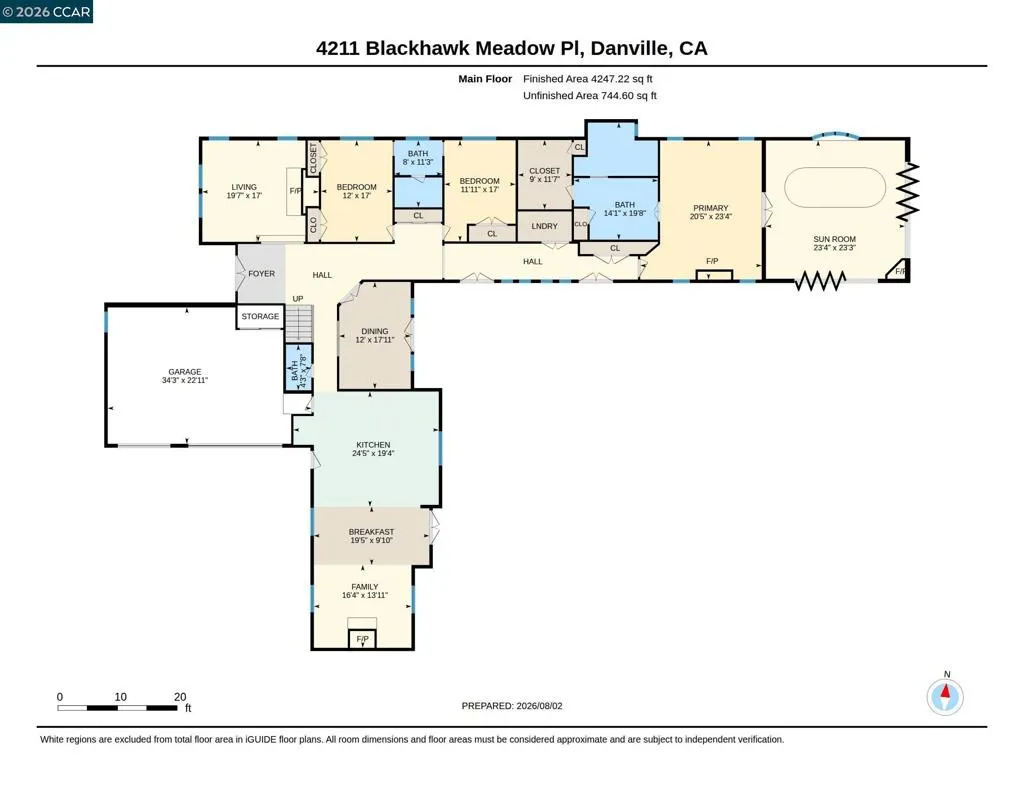
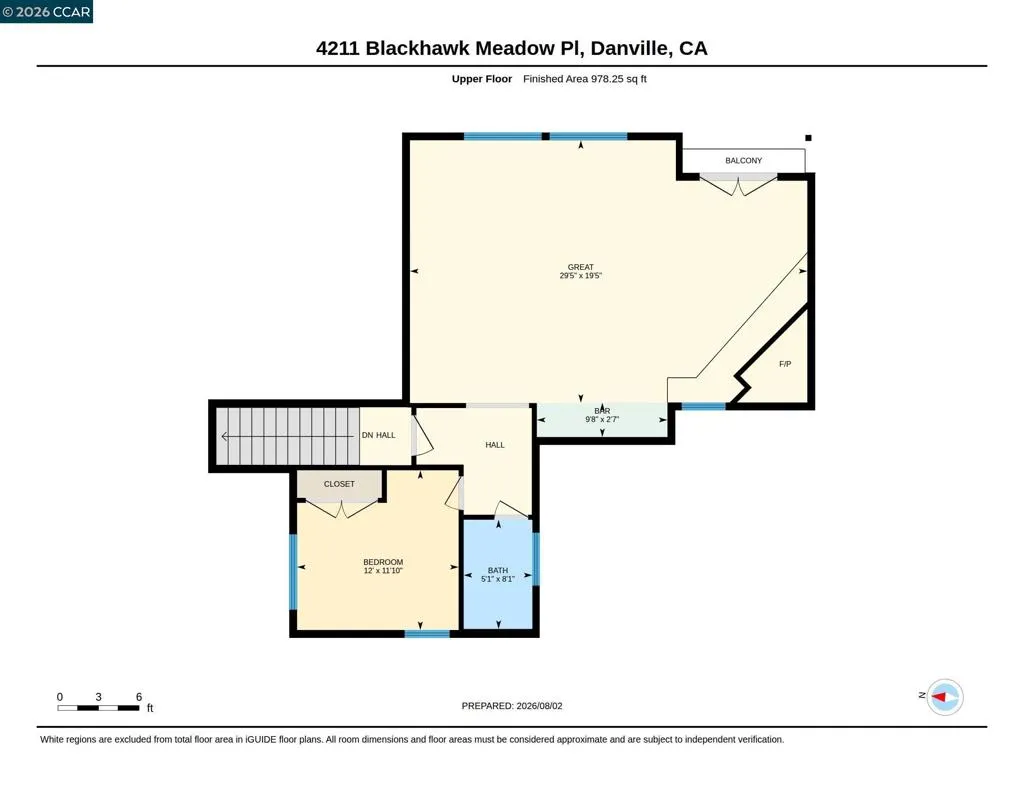
Timeless features and amenities and a spectacular park-like backyard unfold at this Blackhawk Country Club home near the Falls Golf Course. 4474+/-SF on .63 acres. Cul-de-sac location. Mostly single-level living and sizeable rooms. 4 bedrooms, 3.5 bathrooms, stunning formal living and dining rooms, large chef’s kitchen and adjacent family room, and an upper-level bonus room near the 4th bedroom and bath. Enchanting gated front courtyard entry. Brazilian cherry hardwood floors. Crown molding. Recessed lights. Vaulted exposed beam ceilings in many rooms. Fresh interior paint. New carpet. Magical backyard landscape design around a magnificent oak tree that spreads its canopy over an expansive patio and outdoor gathering and dining spaces. Pathways meander along lush garden beds and arrive at the large in-ground pool and spa, sprawling lawn, rose garden, and raised beds. The detached cottage/playhouse/yoga studio/office is a whimsical addition. Outdoor kitchen with wood-burning fireplace. Formal living room with fireplace and front-facing view windows. Formal dining room with wainscot, crystal chandelier, French door to backyard patio/gardens. Chef’s kitchen with extensive cabinetry, two islands, including a breakfast bar, marble counters, built-in workstation, and two stainless steel sinks. Dual Dacor ovens. Thermador six-burner plus griddle cooktop. Dual GE dishwashers. KitchenAid French door refrigerator. Wine refrigerator. Dual Sub-Zero refrigerator/freezer drawers. A gas fireplace and built-ins anchor the adjacent family room. French door to backyard. Primary suite with gas fireplace, built-in window seats, access to private spa pool room with folding glass doors that open to the backyard. En suite features built-in cabinetry, dual-sink vanity, jetted tub, shower with multiple showerheads. 2 bedrooms share a Jack-and-Jill bathroom. The upstairs bonus room near the bedroom and bathroom is an ideal guest/in-law suite. Bonus room has a fireplace, stone surround, wet bar, and a Juliet balcony overlooking backyard gardens. 3-car garage with storage cabinets, side-entrance paver driveway, solar panels, main-level laundry room, and a security alarm system. Within the gates of Blackhawk Country Club near 2 championship golf courses, clubhouses, 20 tennis/pickleball courts, a Fitness and Wellness Center, and an Olympic-sized swimming pool in the Sports Complex. Near downtown, top-rated SRVUSD schools, equestrian centers, and the Livermore Valley Wine Country.
| Price History | |
|---|---|
| 9/16/2026 | Listed $3,498,800 |
General Features
| Living Area | 4474 |
|---|---|
| Heating | Forced Air |
| Cooling | Central Air |
| Possession | Close Of Escrow,Negotiable |
| Roof | Tile |
| Appliances | Gas Water Heater |
| HOA Fee | 210 |
| Garage Spaces | 3 |
| Patio/Porch Features | Patio,Porch |
| Architectural Style | Traditional |
| Pool Features | Gunite,In Ground |
| Construction Materials | Stucco |
| Year Built | 1986 |
| View | Trees/Woods |
| Stories Count | 1 |
| Levels | One |
| Property Subtype | Single Family Residence |
| Assoc Fee Paid Per | Monthly |
| County | Contra Costa |
| New Construction | false |
| Property Type | Residential |
| Association Amenities | Clubhouse,Playground,Security |
| HOA | true |
| Attached Garage | true |
| Subdivision Name | BLACKHAWK C. C. |
| Garage Y/N | true |
| Full Baths | 3 |
| Status | Active |
| Directions | Cross Street: Blackhawk Meadow. |
| City | Danville |
| Association Name | BLACKHAWK HOA |
| High School District | San Ramon Valley |
| Lot Size Units | Square Feet |
| Lot Size Square Feet | 27600 |
| Listing Terms | Cash,Conventional |
| Virtual Tour | https://www.tourfactory.com/idxr3249622 |
| Standard Status | Active |
| Occupancy Type | Owner |
| Virtual Tour | https://www.tourfactory.com/3249622 |
| Property Sub Type Additional | Single Family Residence |
| PostalCity | DANVILLE |
Interior Features
| Interior Amenities | Breakfast Area,Eat-in Kitchen |
|---|---|
| Flooring | Carpet,Tile,Wood |
| Fireplace Features | Family Room,Gas,Living Room,Primary Bedroom,Wood Burning |
| Air Conditioning Y/N | true |
| Heating Y/N | true |
| Fireplace Y/N | true |
| Half Baths | 1 |
| Total Bedrooms | 4 |
| Total Baths | 4 |
Exterior Features
| Parking Features | Garage,Garage Door Opener |
|---|---|
| Lot Features | Back Yard,Cul-De-Sac,Front Yard,Garden,Sprinklers In Rear,Sprinklers In Front,Sprinklers Timer,Sprinklers On Side,Street Level,Yard |
| Total Parking | 3 |
| Lot Size Area | 27600 |
| Lot Size Acres | 0.6336 |
| Private Pool | false |
| Lot Size Source | Public Records |
Amenities
- Foreclosure
- Views
- Short Sale
- New Construction
- Adult 55+
- Lease To Own
- No HOA Fees
- Furnished
- Primary On Main
- Air Conditioning
- Seller Finance
- Green
- Fixer Upper
- Horse
- Golf
- Fireplace
- Deck
- Garage
- Basement
- Pool
Property vs Single Family Average in 94506
Price
Year Built
 Based on information from California Regional Multiple Listing Service, Inc. as of September 17, 2026 10:32 AM UTC This information is for your personal, non-commercial use and may not be used for any purpose other than to identify prospective properties you may be interested in purchasing. Display of MLS data is usually deemed reliable but is NOT guaranteed accurate by the MLS. Buyers are responsible for verifying the accuracy of all information and should investigate the data themselves or retain appropriate professionals. Information from sources other than the Listing Agent may have been included in the MLS data. Unless otherwise specified in writing, Broker/Agent has not and will not verify any information obtained from other sources. The Broker/Agent providing the information contained herein may or may not have been the Listing and/or Selling Agent.
 Last updated: September 17, 2026 10:17 AM UTC Property Information © 2026
  All measurements and all calculations of area are approximate. Information provided by Seller/Other sources, not verified by Broker. All interested persons should independently verify accuracy of information. Provided properties may or may not be listed by the office/agent presenting the information. Data maintained by MetroList© may not reflect all real estate activity in the market.
All real estate content on this site is subject to the Federal Fair Housing Act of 1968, as amended, which makes it illegal to advertise any preference, limitation or discrimination because of race, color, religion, sex, handicap, family status or national origin or an intention to make any such preference, limitation or discrimination.
MetroList CA data last updated: September 17, 2026 9:51 AM UTC
All measurements and all calculations of area are approximate. Information provided by Seller/Other sources, not verified by Broker. All interested persons should independently verify accuracy of information. Provided properties may or may not be listed by the office/agent presenting the information. Data maintained by MetroList© may not reflect all real estate activity in the market.
All real estate content on this site is subject to the Federal Fair Housing Act of 1968, as amended, which makes it illegal to advertise any preference, limitation or discrimination because of race, color, religion, sex, handicap, family status or national origin or an intention to make any such preference, limitation or discrimination.
MetroList CA data last updated: September 17, 2026 9:51 AM UTC  Bay East ©2026. CCAR ©2026. bridgeMLS ©2026. Information Deemed Reliable But Not Guaranteed. This information is being provided by the Bay East MLS, or CCAR MLS, or bridgeMLS. The listings presented here may or may not be listed by the Broker/Agent operating this website. This information is intended for the personal use of consumers and may not be used for any purpose other than to identify prospective properties consumers may be interested in purchasing. Data last updated at September
 This information, including square footage, while not guaranteed, has been acquired from sources believed to be reliable. Listings on this page identified as belonging to another listing firm are based upon data obtained from the SFAR MLS, which data is copyrighted by the San Francisco Association of REALTORS©, but is not warranted.
