
Open House Sat, Sep 19th 10:00 AM - 05:00 PM
Address
3878 Shorthorn Street, Dublin, CA
Price
$ 1,773,615
Property Attributes
- ID#41146833
- TypeSingle Family
- Listing Status Active
- CountyAlameda
- CityDublin
- NeighborhoodDUBLIN
- Zip94568
- Style
- Year Built2026
- Price$ 1,773,615
- Bedrooms4
- Full Bathrooms3
- Half Bathrooms0
- Sqr Footage2470
- Lot Size0.0889 Acres
Data Source:
California Regional MLS (CRMLS)
Property Description
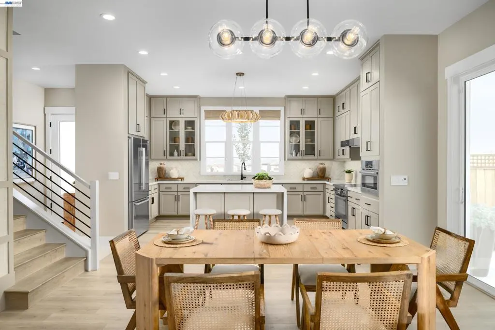
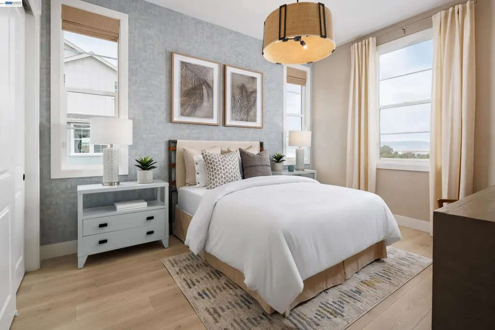
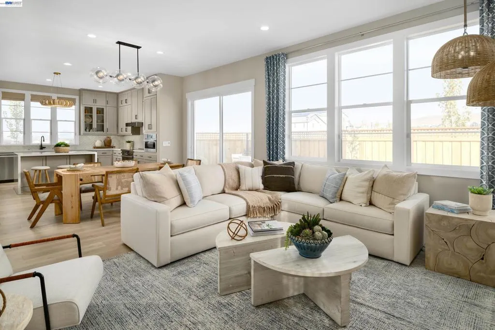
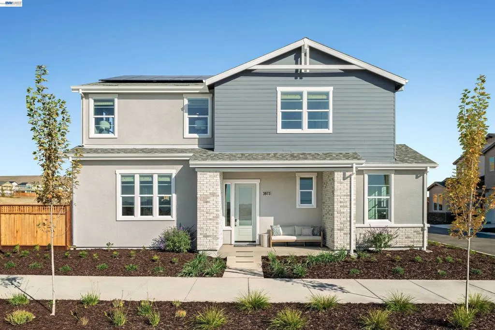
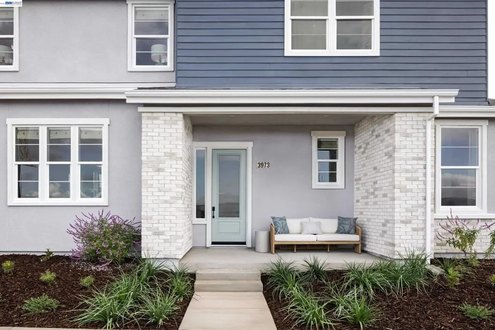
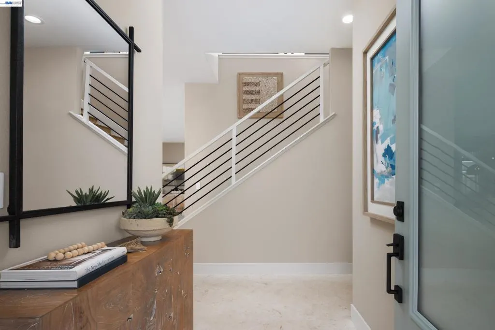
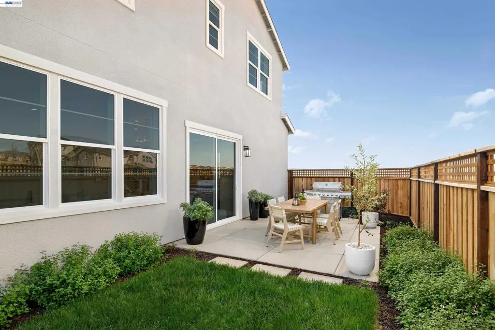
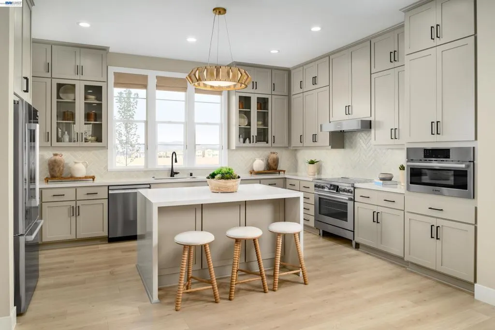
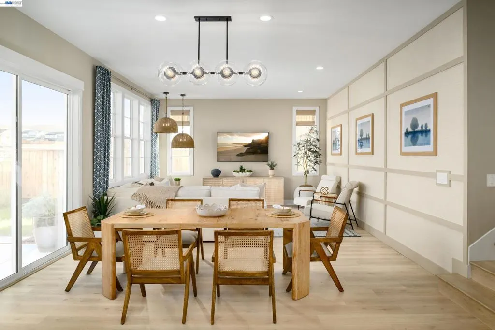
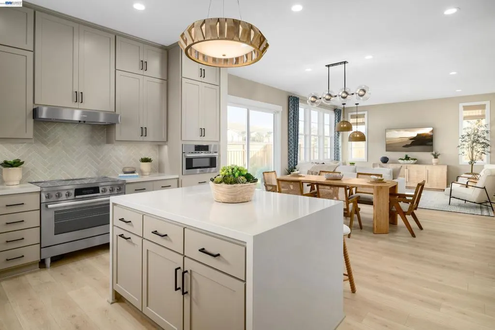
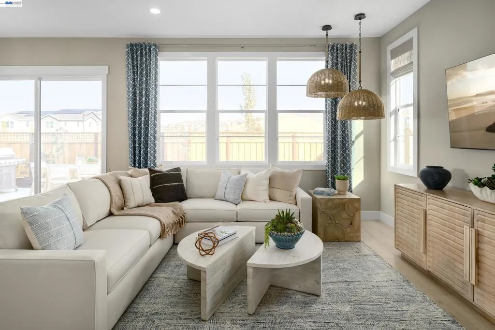
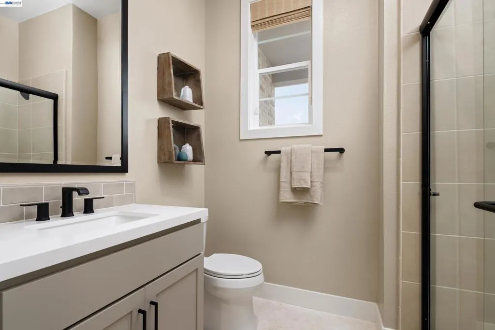
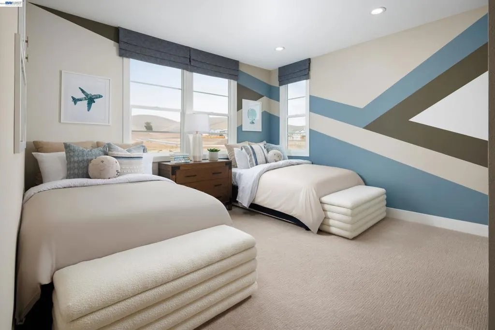
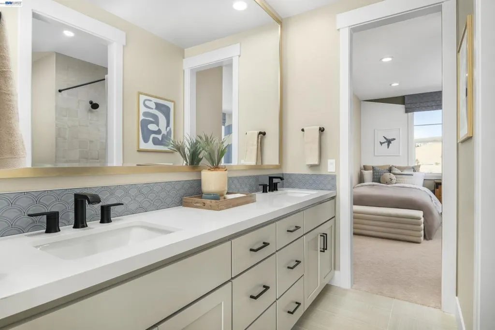
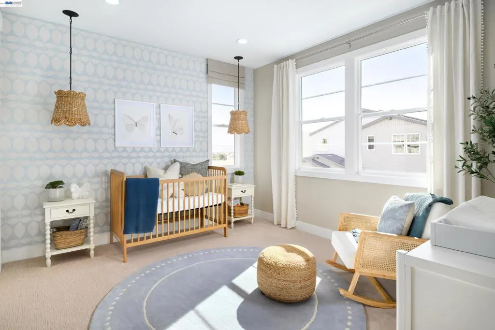
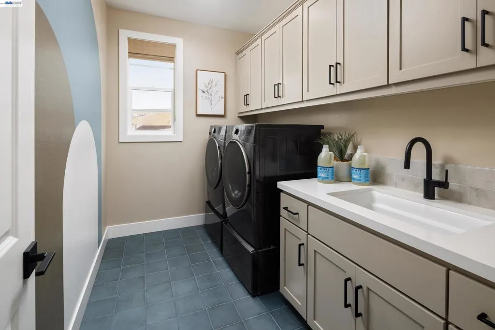
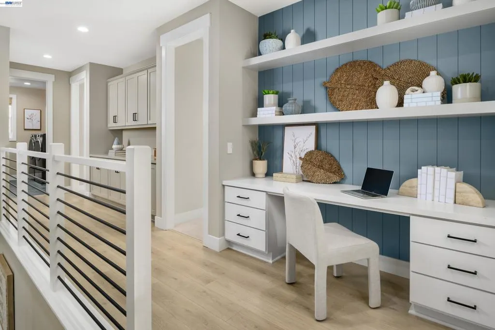
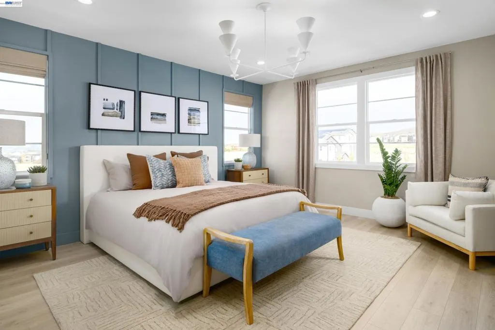
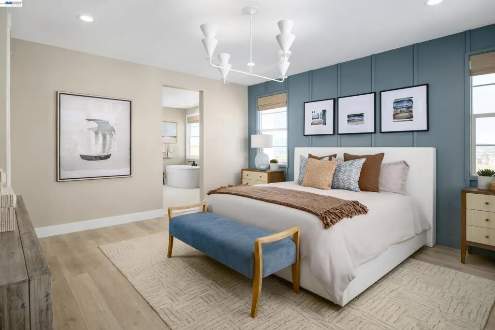
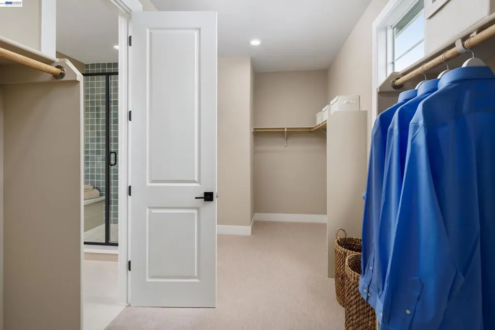
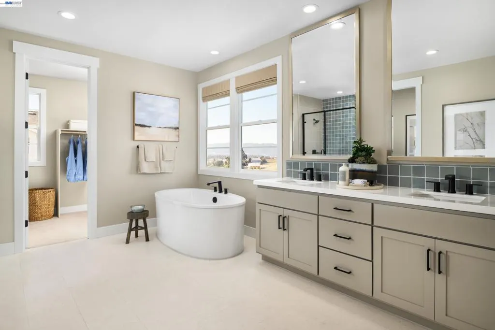
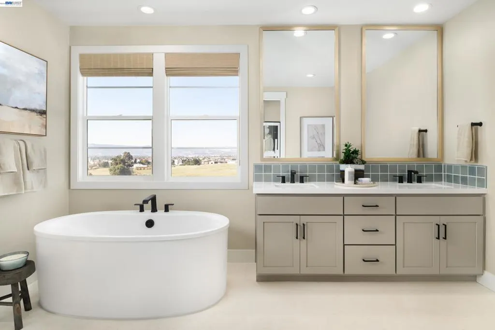
Welcome to Homesite 46 at Marigold at Francis Ranch, a beautifully designed two-story home offering comfort and versatility, with an anticipated move-in date of November. This thoughtfully crafted home features 10-foot ceilings at the entry and throughout the first floor, with 9-foot ceilings on the second floor. Designer Dove Gray cabinetry is complemented by brushed nickel hardware, beautiful quartz countertops, and a full backsplash, while an enhanced electrical package includes recessed can lighting and prewiring for ceiling fans and pendant lighting. Located in a quiet area of the community, this home features an east-facing front door and is conveniently within walking distance of neighborhood parks and schools. A covered porch welcomes you into the home, where the open-concept great room flows seamlessly into the dining area and kitchen. Bedroom 4 is conveniently located on the first floor with access to a full bathroom. Upstairs, the spacious primary suite features a walk-in closet and a private bath with dual vanities and a walk-in shower. Bedrooms 2 and 3 share a conveniently located full bathroom. Representative photos added.
| Price History | |
|---|---|
| 9/1/2026 | Listed $1,773,615 |
General Features
| Living Area | 2470 |
|---|---|
| Cooling | Central Air |
| Roof | Shingle |
| HOA Fee | 544 |
| Garage Spaces | 2 |
| Patio/Porch Features | Porch |
| Architectural Style | Contemporary |
| Pool Features | None |
| Construction Materials | Stucco |
| Year Built | 2026 |
| Stories Count | 2 |
| Levels | Two |
| Property Subtype | Single Family Residence |
| Accessibility | None |
| Assoc Fee Paid Per | Monthly |
| County | Alameda |
| New Construction | false |
| Property Type | Residential |
| Association Amenities | Maintenance Grounds,Other |
| HOA | true |
| Attached Garage | true |
| Subdivision Name | DUBLIN |
| Garage Y/N | true |
| Full Baths | 3 |
| Status | Active |
| Directions | Cross Street: Walsh Ave. |
| City | Dublin |
| High School District | Dublin |
| Lot Size Units | Square Feet |
| Lot Size Square Feet | 3871 |
| Listing Terms | Cash,Conventional,FHA |
| Standard Status | Active |
| Property Sub Type Additional | Single Family Residence |
| PostalCity | DUBLIN |
Interior Features
| Flooring | Carpet,Concrete,Laminate,Tile |
|---|---|
| Fireplace Features | None |
| Air Conditioning Y/N | true |
| Heating Y/N | true |
| Fireplace Y/N | false |
| Total Bedrooms | 4 |
| Total Baths | 3 |
Exterior Features
| Parking Features | Garage,Garage Door Opener |
|---|---|
| Lot Features | Back Yard,Front Yard |
| Total Parking | 2 |
| Lot Size Area | 3871 |
| Foundation Details | Slab |
| Lot Size Acres | 0.0889 |
| Private Pool | false |
| Lot Size Source | Builder |
Amenities
- Foreclosure
- Views
- Short Sale
- New Construction
- Adult 55+
- Lease To Own
- No HOA Fees
- Furnished
- Primary On Main
- Air Conditioning
- Seller Finance
- Green
- Fixer Upper
- Horse
- Golf
- Fireplace
- Deck
- Garage
- Basement
- Pool
Property vs Single Family Average in 94568
Price
Year Built
 Based on information from California Regional Multiple Listing Service, Inc. as of September 18, 2026 10:34 AM UTC This information is for your personal, non-commercial use and may not be used for any purpose other than to identify prospective properties you may be interested in purchasing. Display of MLS data is usually deemed reliable but is NOT guaranteed accurate by the MLS. Buyers are responsible for verifying the accuracy of all information and should investigate the data themselves or retain appropriate professionals. Information from sources other than the Listing Agent may have been included in the MLS data. Unless otherwise specified in writing, Broker/Agent has not and will not verify any information obtained from other sources. The Broker/Agent providing the information contained herein may or may not have been the Listing and/or Selling Agent.
 Last updated: September 18, 2026 10:21 AM UTC Property Information © 2026
  All measurements and all calculations of area are approximate. Information provided by Seller/Other sources, not verified by Broker. All interested persons should independently verify accuracy of information. Provided properties may or may not be listed by the office/agent presenting the information. Data maintained by MetroList© may not reflect all real estate activity in the market.
All real estate content on this site is subject to the Federal Fair Housing Act of 1968, as amended, which makes it illegal to advertise any preference, limitation or discrimination because of race, color, religion, sex, handicap, family status or national origin or an intention to make any such preference, limitation or discrimination.
MetroList CA data last updated: September 18, 2026 10:18 AM UTC
All measurements and all calculations of area are approximate. Information provided by Seller/Other sources, not verified by Broker. All interested persons should independently verify accuracy of information. Provided properties may or may not be listed by the office/agent presenting the information. Data maintained by MetroList© may not reflect all real estate activity in the market.
All real estate content on this site is subject to the Federal Fair Housing Act of 1968, as amended, which makes it illegal to advertise any preference, limitation or discrimination because of race, color, religion, sex, handicap, family status or national origin or an intention to make any such preference, limitation or discrimination.
MetroList CA data last updated: September 18, 2026 10:18 AM UTC  Bay East ©2026. CCAR ©2026. bridgeMLS ©2026. Information Deemed Reliable But Not Guaranteed. This information is being provided by the Bay East MLS, or CCAR MLS, or bridgeMLS. The listings presented here may or may not be listed by the Broker/Agent operating this website. This information is intended for the personal use of consumers and may not be used for any purpose other than to identify prospective properties consumers may be interested in purchasing. Data last updated at September
 This information, including square footage, while not guaranteed, has been acquired from sources believed to be reliable. Listings on this page identified as belonging to another listing firm are based upon data obtained from the SFAR MLS, which data is copyrighted by the San Francisco Association of REALTORS©, but is not warranted.
