
Open House Sat, Sep 19th 12:00 PM - 03:00 PM - Primary on Main

Address
430 Woodbine Ln, Danville, CA
Price
$ 1,875,000
Property Attributes
- ID#41147108
- TypeSingle Family
- Listing Status New
- CountyContra Costa
- CityDanville
- NeighborhoodWoodbine
- Zip94526
- StyleContemporary
- Year Built1979
- Price$ 1,875,000
- Bedrooms4
- Full Bathrooms2
- Half Bathrooms1
- Sqr Footage2391
- Lot Size0.24 Acres
Data Source:
Bay East MLS, CCAR MLS, or bridgeMLS
Property Description
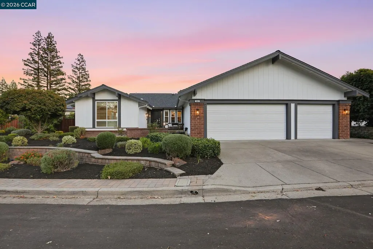
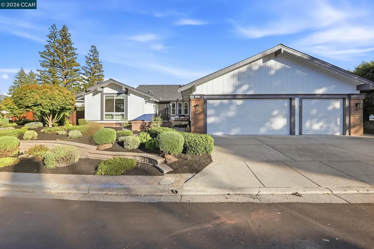
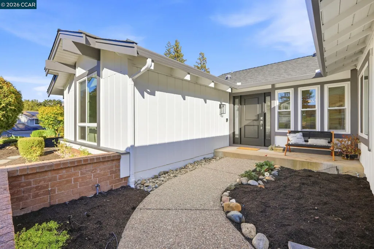
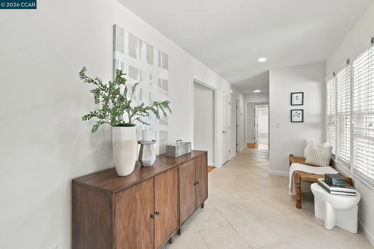
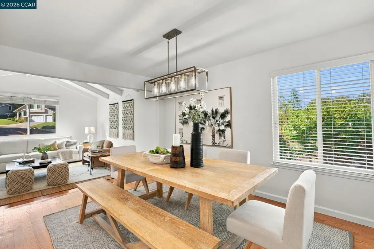
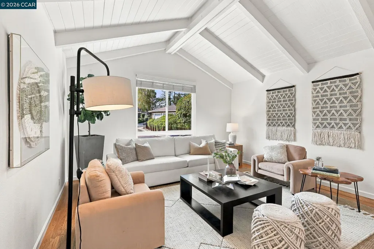
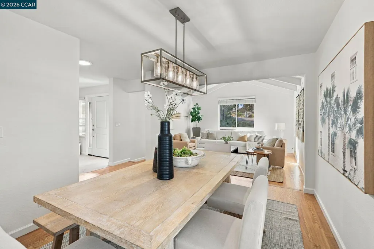
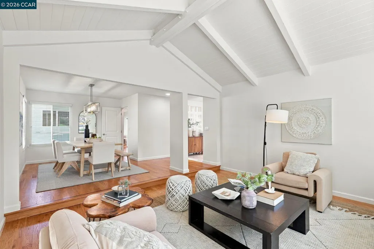
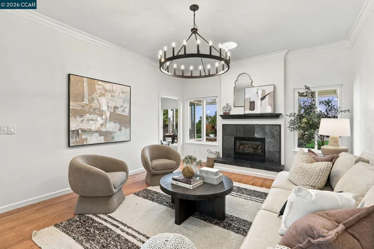
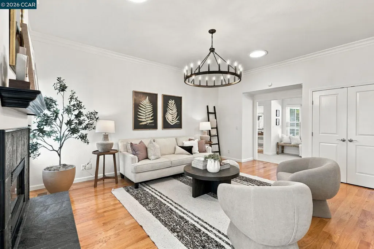
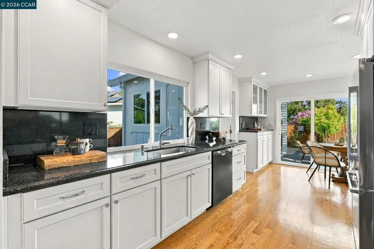
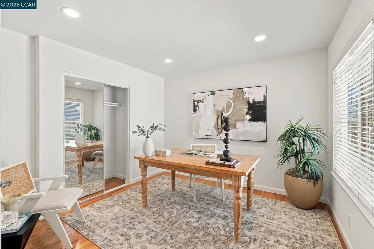
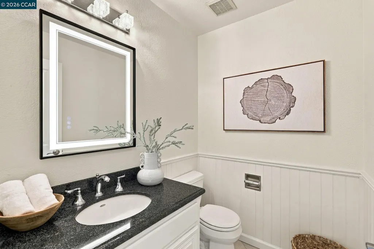
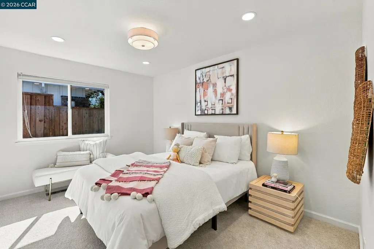
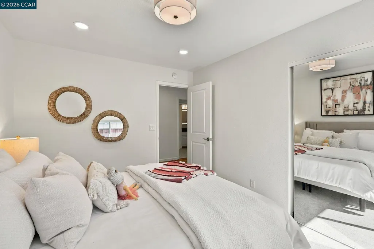
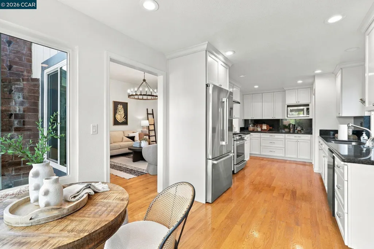
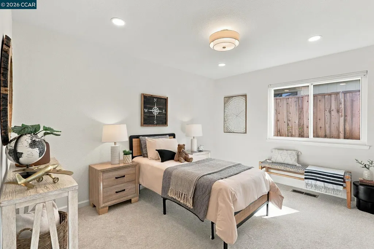
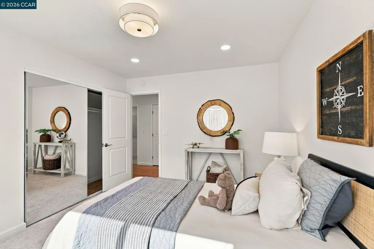
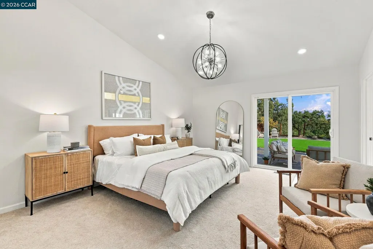
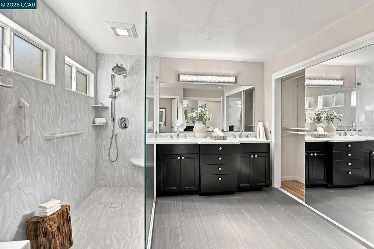
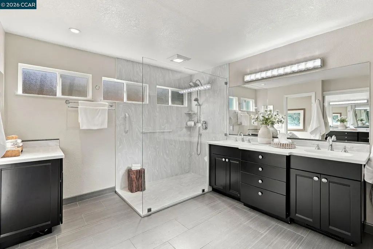
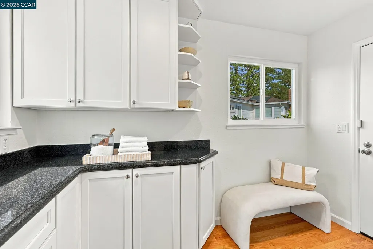
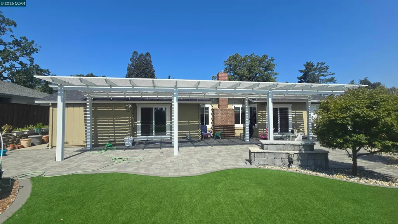
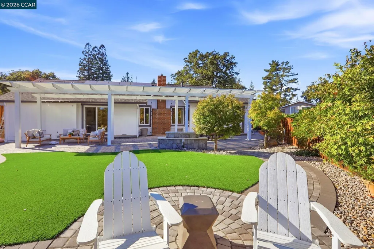
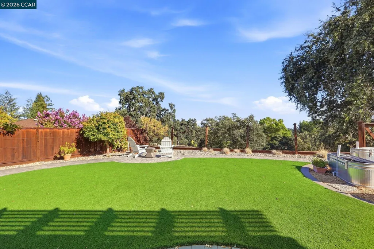
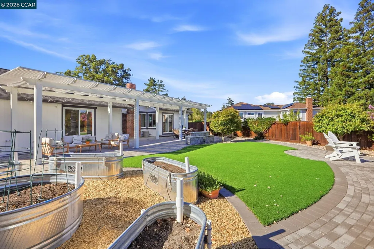
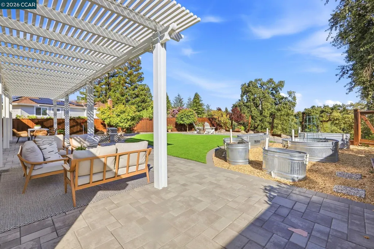
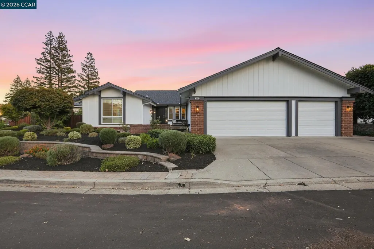
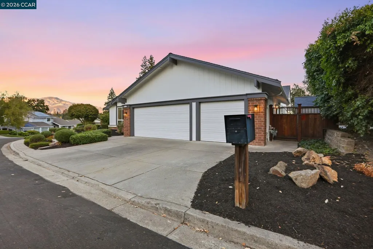
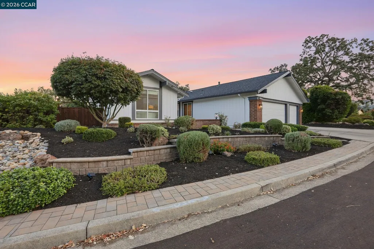
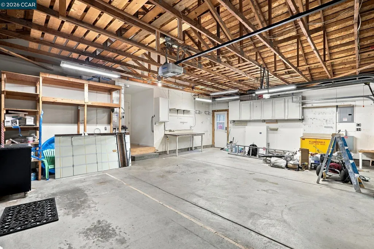
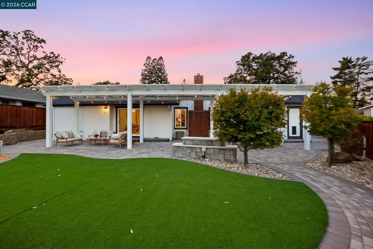
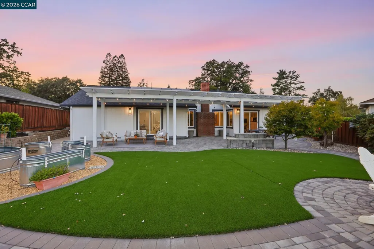
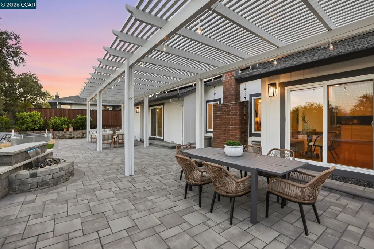
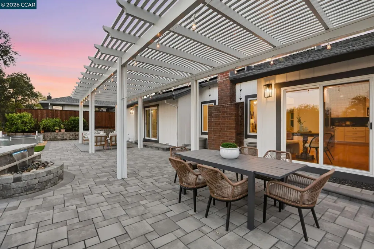
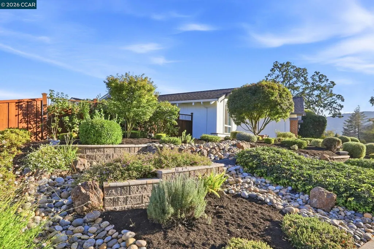
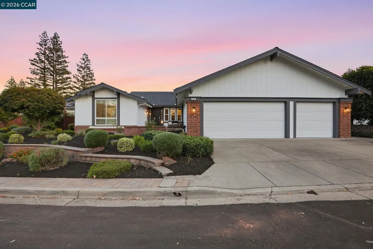
Single level living, 4 bedrooms, 2.5 baths, stylish updates, bright interiors, and an exceptional Danville location define 430 Woodbine Lane. This move in ready home features a traditional layout, refreshed finishes, a 3 car garage, and flexible spaces that adapt beautifully to today’s lifestyle needs. Energy efficiency comes built in with owned solar, and the backyard delivers refined outdoor living with a metal pergola that provides shade while showcasing the stunning views beyond. Truly modern comfort with a touch of California serenity. This home is nestled in one of Danville’s most sought after neighborhoods, just moments from top rated schools and the vibrant downtown scene and offers unmatched convenience while maintaining the charm and character that make the area so desirable. 430 Woodbine Lane is an outstanding opportunity in a premier Danville community.
| Price History | |
|---|---|
| 9/3/2026 | Listed $1,875,000 |
General Features
| Living Area | 2391 |
|---|---|
| Sewer | Public Sewer |
| Heating | Forced Air |
| Cooling | Central Air |
| Roof | Composition Shingles |
| Appliances | Dishwasher,Gas Range,Microwave,Refrigerator,Gas Water Heater |
| HOA Fee | 250 |
| Garage Spaces | 3 |
| Association Fee Includes | Common Area Maint,Management Fee,Reserves |
| Architectural Style | Contemporary |
| Pool Features | None |
| Year Built | 1979 |
| Electric | Photovoltaics Seller Owned |
| Stories Count | 1 |
| Levels | One Story |
| Property Subtype | Detached |
| Assoc Fee Paid Per | Quarterly |
| County | Contra Costa |
| New Construction | false |
| Property Type | Residential |
| Association Amenities | Greenbelt,Playground,Tennis Court(s) |
| HOA | true |
| Subdivision Name | Woodbine |
| Garage Y/N | true |
| Other Structures | Shed(s) |
| Total Rooms | 10 |
| Full Baths | 2 |
| Status | New |
| Directions | 680 to El Cerro to Adobe to Highbridge Lane |
| City | Danville |
| Association Name | WOODBINE HOA |
| High School District | San Ramon Valley (925) 552-5500 |
| MLS Area | Listing |
| Lot Size Square Feet | 10440 |
| Property Condition | Existing |
| Virtual Tour | https://f8.f8re.com/sites/rdvzykpm/unbranded |
| Standard Status | Active |
| Elementary School District | San Ramon Valley (925) 552-5500 |
Interior Features
| Interior Amenities | Dining Area,Family Room |
|---|---|
| Flooring | Tile,Carpet,Wood |
| Total Fireplaces | 1 |
| Fireplace Features | Family Room |
| Air Conditioning Y/N | true |
| Heating Y/N | true |
| Fireplace Y/N | true |
| Laundry Features | Gas Dryer Hookup,Laundry Room |
| Total Bedrooms | 4 |
| Kitchen Features | Dishwasher,Disposal,Gas Range/Cooktop,Microwave,Refrigerator |
| Total Baths | 3 |
| 1/2 Baths | 1 |
Exterior Features
| Exterior Amenities | Garden,Back Yard,Garden/Play,Sprinklers Automatic |
|---|---|
| Fencing | Fenced |
| Parking Features | Attached,Garage Door Opener |
| Lot Features | Level,Back Yard,Landscaped |
| Water Source | Public |
| Lot Size Area | 10454.4 |
| Skirt | Brick Veneer Skirt |
| Building Area Total | 2391 |
| Lot Size Acres | 0.24 |
| ADU Y/N | false |
Amenities
- Foreclosure
- Views
- Short Sale
- New Construction
- Adult 55+
- Lease To Own
- No HOA Fees
- Furnished
- Primary On Main
- Air Conditioning
- Seller Finance
- Green
- Fixer Upper
- Horse
- Golf
- Fireplace
- Deck
- Garage
- Basement
- Pool
Property vs Single Family Average in 94526
Price
Year Built
 Based on information from California Regional Multiple Listing Service, Inc. as of September 19, 2026 10:45 AM UTC This information is for your personal, non-commercial use and may not be used for any purpose other than to identify prospective properties you may be interested in purchasing. Display of MLS data is usually deemed reliable but is NOT guaranteed accurate by the MLS. Buyers are responsible for verifying the accuracy of all information and should investigate the data themselves or retain appropriate professionals. Information from sources other than the Listing Agent may have been included in the MLS data. Unless otherwise specified in writing, Broker/Agent has not and will not verify any information obtained from other sources. The Broker/Agent providing the information contained herein may or may not have been the Listing and/or Selling Agent.
 Last updated: September 19, 2026 10:40 AM UTC Property Information © 2026
  All measurements and all calculations of area are approximate. Information provided by Seller/Other sources, not verified by Broker. All interested persons should independently verify accuracy of information. Provided properties may or may not be listed by the office/agent presenting the information. Data maintained by MetroList© may not reflect all real estate activity in the market.
All real estate content on this site is subject to the Federal Fair Housing Act of 1968, as amended, which makes it illegal to advertise any preference, limitation or discrimination because of race, color, religion, sex, handicap, family status or national origin or an intention to make any such preference, limitation or discrimination.
MetroList CA data last updated: September 19, 2026 10:18 AM UTC
All measurements and all calculations of area are approximate. Information provided by Seller/Other sources, not verified by Broker. All interested persons should independently verify accuracy of information. Provided properties may or may not be listed by the office/agent presenting the information. Data maintained by MetroList© may not reflect all real estate activity in the market.
All real estate content on this site is subject to the Federal Fair Housing Act of 1968, as amended, which makes it illegal to advertise any preference, limitation or discrimination because of race, color, religion, sex, handicap, family status or national origin or an intention to make any such preference, limitation or discrimination.
MetroList CA data last updated: September 19, 2026 10:18 AM UTC  Bay East ©2026. CCAR ©2026. bridgeMLS ©2026. Information Deemed Reliable But Not Guaranteed. This information is being provided by the Bay East MLS, or CCAR MLS, or bridgeMLS. The listings presented here may or may not be listed by the Broker/Agent operating this website. This information is intended for the personal use of consumers and may not be used for any purpose other than to identify prospective properties consumers may be interested in purchasing. Data last updated at September
 This information, including square footage, while not guaranteed, has been acquired from sources believed to be reliable. Listings on this page identified as belonging to another listing firm are based upon data obtained from the SFAR MLS, which data is copyrighted by the San Francisco Association of REALTORS©, but is not warranted.
